
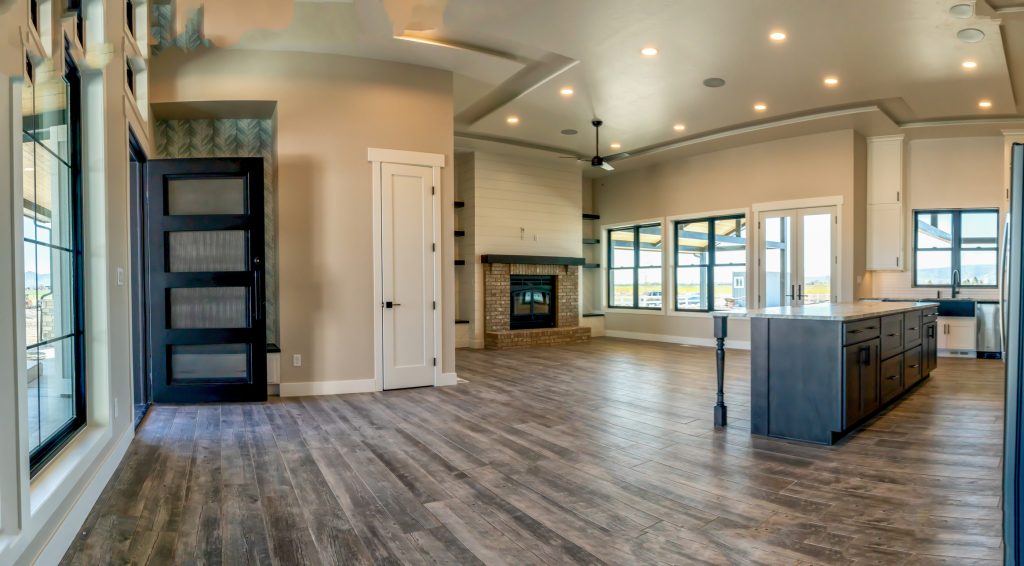
8 Clever Ways to Make Your Home Feel More Open Without Adding Square Footage
A home does not have to be large to feel spacious, comfortable, and inviting. Sometimes, the secret to creating a more open environment is not adding another room or building an expensive addition. Instead, it comes down to making better use of the space you already have. With thoughtful design choices, strategic renovations, and a few simple updates, homeowners can transform the way their homes look and function without increasing their square footage.
Whether you live in a smaller home or simply want your current layout to feel less crowded, these eight ideas can help you create a brighter, more open living space.
1. Improve the Flow Between Rooms
One of the biggest factors affecting how spacious a home feels is the way its rooms connect. Narrow walkways, awkward furniture arrangements, and unnecessary barriers can make even a large home feel cramped.
Start by looking at how you move through your home each day. Are there areas where furniture blocks pathways? Do doorways feel crowded? Are rooms separated in ways that make the overall layout feel disconnected?
Rearranging furniture can make an immediate difference. For homeowners considering a larger transformation, remodeling may offer opportunities to improve the layout or create better sightlines between frequently used spaces. Removing a wall can sometimes help, but structural requirements, electrical systems, plumbing, and other building considerations must be evaluated before making changes.
A well-planned layout helps the entire home feel more connected and functional.
2. Make the Most of Natural Light
Natural light can dramatically change the appearance of a room. Bright spaces often feel larger and more welcoming, while dark corners and heavy window treatments can make a room seem smaller than it actually is.
Begin with simple updates, such as replacing thick curtains with lighter window coverings, keeping windows clean, and arranging furniture so it does not block incoming sunlight. Mirrors can also help reflect light throughout a room when positioned thoughtfully.
If you are planning a renovation, consider whether larger windows, glass doors, or improved window placement could bring more daylight into your home. These changes can help create a stronger connection between indoor and outdoor spaces.
The goal is to allow light to move naturally through your home while maintaining privacy, comfort, and energy efficiency.
3. Choose a Consistent Color Palette
Color influences how people experience a space. A room with several competing colors and strong visual contrasts may feel more divided, while a coordinated palette can help rooms flow together.
Light neutrals, warm whites, soft grays, and muted earth tones are popular choices for creating a calm and open atmosphere. However, you do not have to make every room white to achieve this effect. The key is choosing colors that complement one another and suit the amount of natural light your home receives.
Using similar tones across connected rooms can create a sense of continuity. You can still introduce personality through artwork, pillows, rugs, and decorative accents.
For a more polished result, consider how wall colors coordinate with flooring, cabinetry, countertops, and trim. A cohesive design makes the home feel intentional without sacrificing character.
4. Use Furniture That Fits the Space
Oversized furniture can quickly overwhelm a smaller room. On the other hand, furniture that is too small may make the space feel awkward or unfinished.
Choose pieces that allow people to move comfortably while still providing the seating and functionality you need. Sofas with raised legs, streamlined tables, and appropriately sized chairs can help preserve a sense of openness.
Multifunctional furniture is another useful option. Storage ottomans, extendable dining tables, and benches with built-in storage allow you to make the most of every square foot.
It is also important to avoid filling every available corner. Leaving some open floor space gives the room room to breathe and makes everyday movement easier.
5. Add Storage That Reduces Clutter
Clutter is one of the fastest ways to make a home feel crowded. When countertops, tables, and shelves are covered with everyday items, the eye has more to process, and rooms can feel less organized.
Built-in cabinets, closet organizers, recessed shelving, and storage benches can help keep belongings accessible without adding unnecessary visual bulk. In kitchens, thoughtful cabinet layouts and pantry storage can reduce clutter on countertops. In living rooms, built-in shelving can provide storage while maintaining a clean appearance.
During a renovation, consider where clutter tends to collect and design storage around those habits. For example, an organized entryway can provide a dedicated place for shoes, bags, and keys.
Good storage is not just about hiding belongings. It makes a home easier to maintain and helps every room function more effectively.
6. Create the Illusion of Height
A room can feel more open when design elements draw attention upward. This is particularly helpful in homes with smaller rooms or lower ceilings.
Floor-to-ceiling curtains can make windows appear taller, while vertical artwork and strategically placed lighting can emphasize the height of a room. Keeping ceiling details simple can also prevent the space from feeling visually crowded.
If you are planning a more extensive remodel, consider how ceiling finishes, recessed lighting, and cabinetry height affect the overall proportions of a room. Tall cabinets can use vertical space efficiently while reducing the need for additional furniture.
These choices do not physically increase the room’s dimensions, but they can change how the space is perceived.
7. Maintain Visual Continuity With Flooring
Different flooring materials can help define individual rooms, but too many abrupt changes may make a home feel fragmented. Consistent flooring across connected spaces can create a smoother visual transition.
Depending on the layout and your household’s needs, options such as hardwood, luxury vinyl plank, or coordinated tile can help establish continuity. Choosing complementary finishes and minimizing unnecessary transitions can make connected areas feel more unified.
Flooring decisions should also account for durability, moisture exposure, maintenance, and the requirements of each room. For example, bathrooms and other moisture-prone spaces may need materials specifically suited to wet environments.
When choosing flooring during a renovation, think about the entire home rather than making each decision in isolation. A coordinated approach can improve both appearance and functionality.
8. Consider Strategic Remodeling
Sometimes, simple decorating changes are enough to make a home feel more open. Other times, the existing layout creates limitations that furniture and paint cannot fully solve.
A strategic renovation may help by widening a doorway, reconfiguring a kitchen, improving a connection between living areas, or adding built-in storage. In some homes, replacing an oversized peninsula with a more efficient layout can improve movement and make a kitchen feel less crowded.
Before starting a project, consider your priorities, budget, and how you use the home. Structural changes should always be evaluated by qualified professionals, especially when load-bearing walls, plumbing, or electrical systems are involved.
A thoughtful remodeling plan focuses on the way you live rather than simply following design trends. The most successful improvements are those that make your home more comfortable and practical over time.
Make Every Square Foot Count
Creating a more open home does not always require a major addition. Better lighting, coordinated colors, appropriately sized furniture, useful storage, and a well-planned layout can all make a meaningful difference.
For homeowners considering a larger update, professional planning can help identify opportunities to improve the flow and function of an existing space. The right improvements depend on your home’s layout, your budget, and the way you want each room to work.
Platinum Construction and Development can be a starting point for exploring your home improvement goals. Visit Platinum Construction and Development to learn more about the company and explore your next project.
For additional inspiration, read this related guide from Little by Little Interiors: How to Design a Home That Feels Bigger Without Adding Square Footage.
With the right combination of thoughtful design and practical improvements, you can make your existing home feel brighter, more connected, and better suited to everyday life—without adding a single square foot.
Check Us Out on Social Media!